920 Maple Street
920 Maple Street
920 Maple Street
920 Maple Street
920 Maple Street
920 Maple Street
920 Maple Street
920 Maple Street
920 Maple Street
920 Maple Street
920 Maple Street
920 Maple Street
920 Maple Street
920 Maple Street
920 Maple Street
920 Maple Street
920 Maple Street
920 Maple Street
920 Maple Street
920 Maple Street
920 Maple Street
920 Maple Street
920 Maple Street
920 Maple Street
920 Maple Street
920 Maple Street
920 Maple Street
920 Maple Street
920 Maple Street
920 Maple Street
920 Maple Street
920 Maple Street
920 Maple Street
920 Maple Street
920 Maple Street
920 Maple Street
920 Maple Street
920 Maple Street
920 Maple Street
SEE ALL PHOTOS
920 Maple Street
920 Maple Street
920 Maple Street
920 Maple Street
920 Maple Street
920 Maple Street
920 Maple Street
920 Maple Street
920 Maple Street
920 Maple Street
920 Maple Street
920 Maple Street
920 Maple Street
920 Maple Street
920 Maple Street
920 Maple Street
920 Maple Street
920 Maple Street
920 Maple Street
920 Maple Street
920 Maple Street
920 Maple Street
920 Maple Street
920 Maple Street
920 Maple Street
920 Maple Street
920 Maple Street
920 Maple Street
920 Maple Street
920 Maple Street
920 Maple Street
920 Maple Street
920 Maple Street
920 Maple Street
920 Maple Street
920 Maple Street
920 Maple Street
920 Maple Street
920 Maple Street
Provided by NWMLS, Bought with COMPASS and Listed by Christina Roberts, 425-658-5300 at Realogics Sotheby's Int'l Rlty
Sold

920 Maple Street

920 Maple Street, Edmonds, WA 98020

$1,175,000
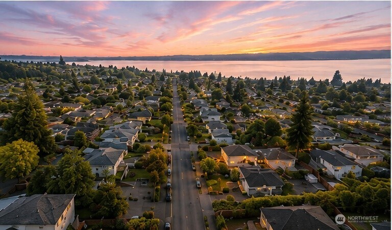
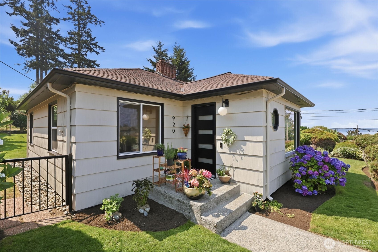
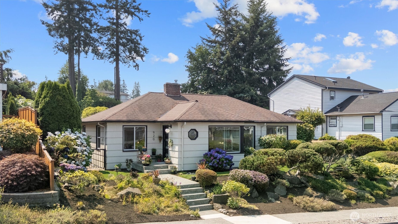
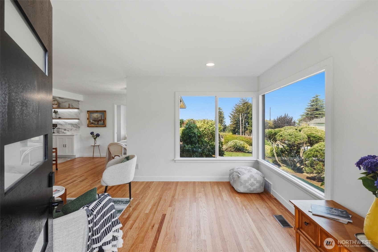
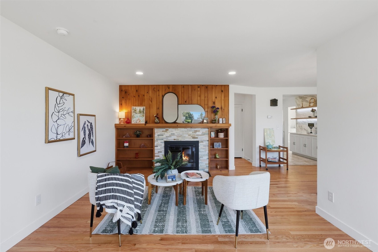
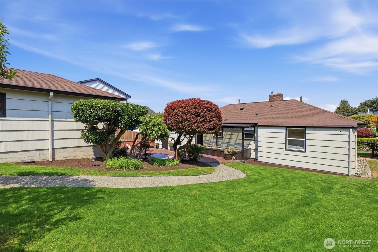
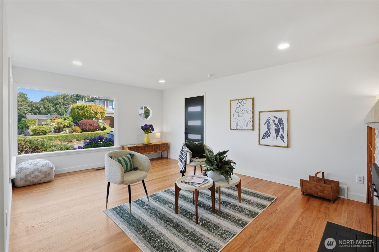
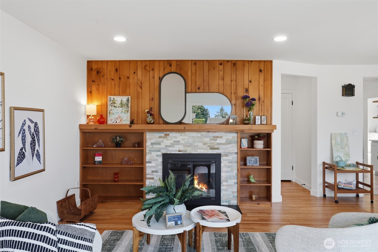
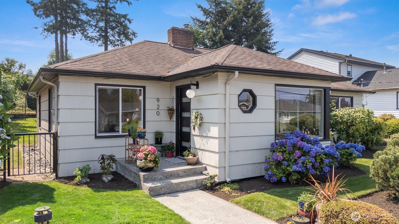
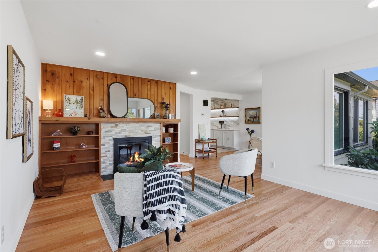
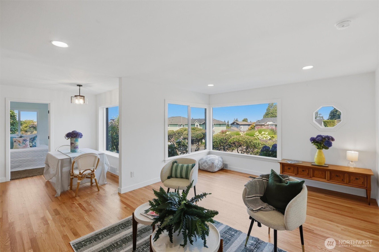
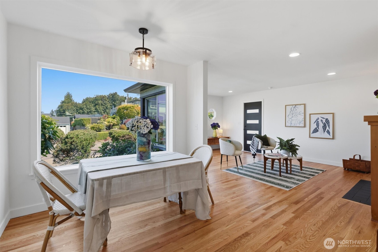
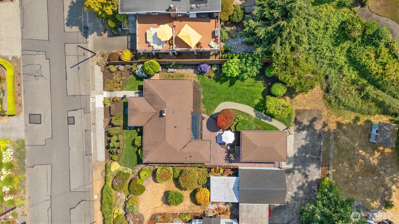
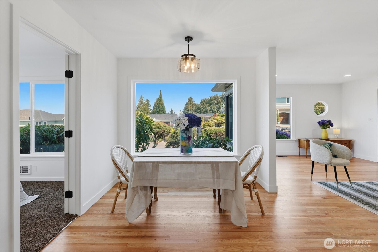
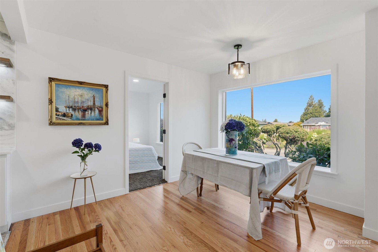
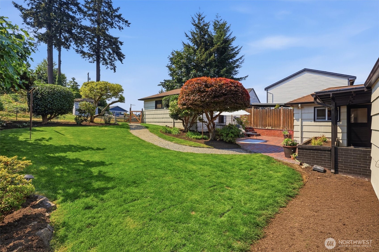
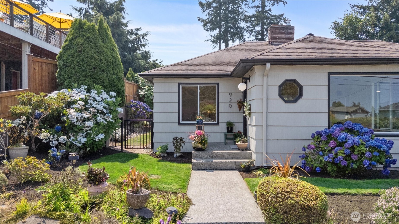
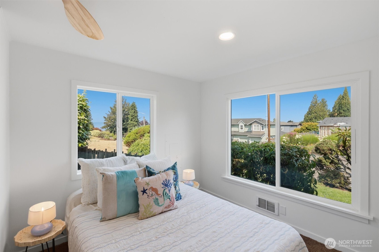
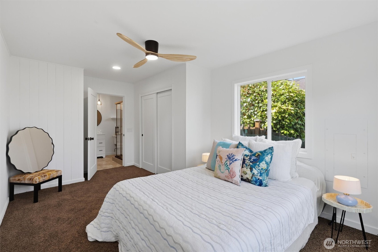
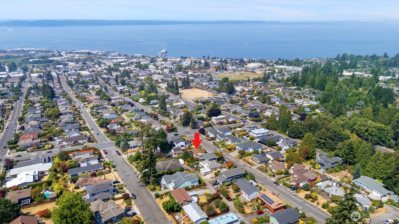
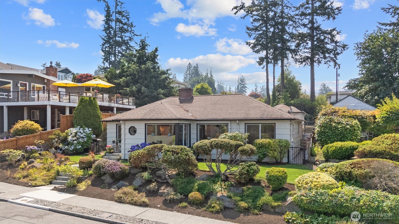
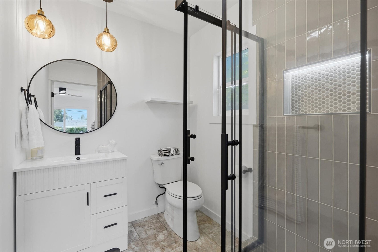
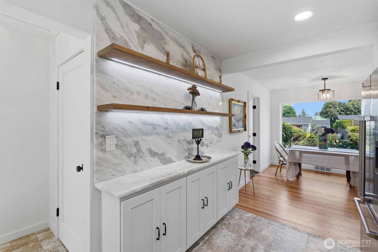
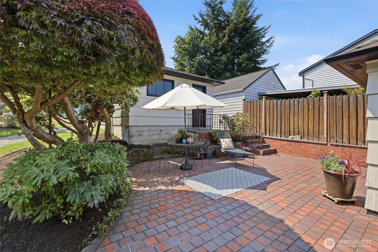
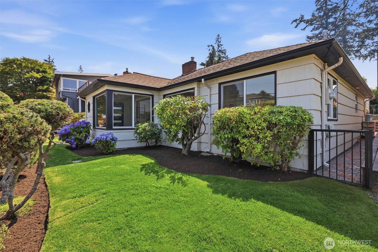
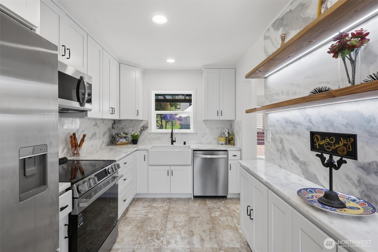
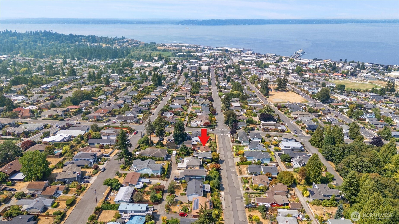
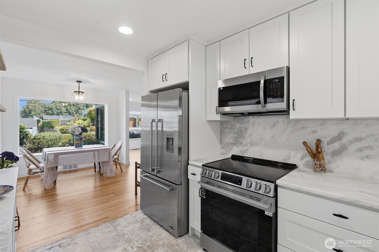
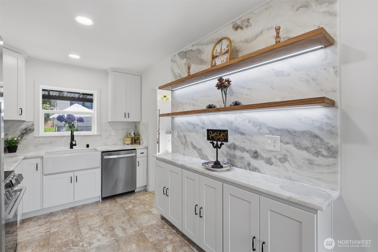
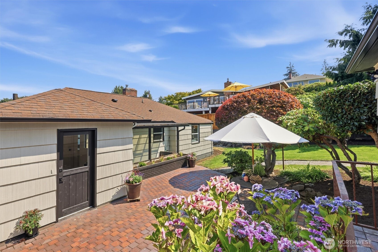
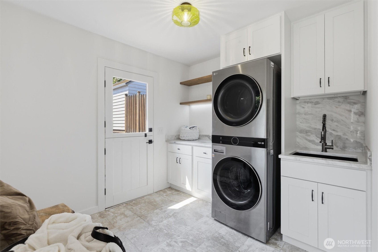
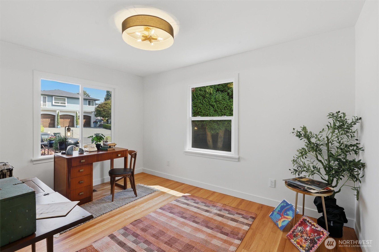
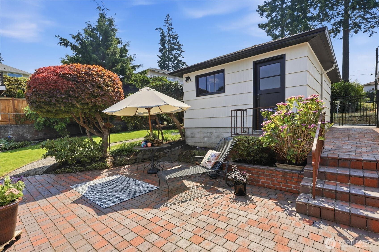
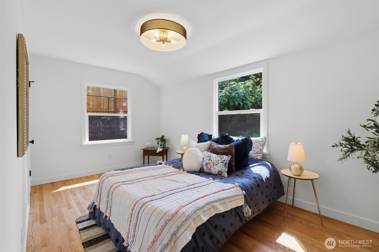
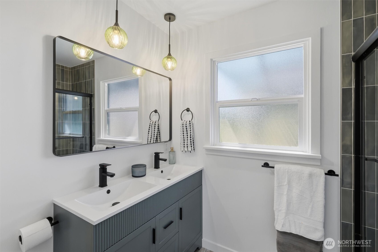
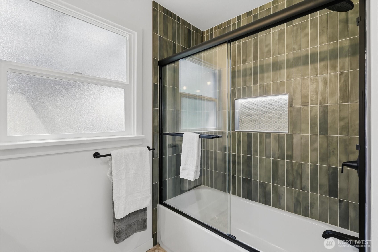
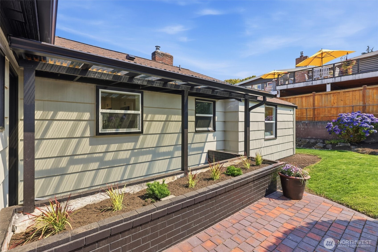
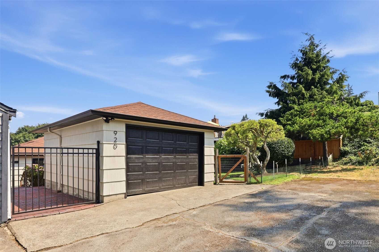
Capturing beautiful Puget Sound views and unforgettable sunsets, this thoughtfully reimagined Edmonds residence blends timeless character with elevated modern updates. Offering 3 bedrooms, 1.75 baths and 1,310 sq ft, the home is filled with natural light through oversized windows, with Sound views enjoyed from the living room, primary suite and front yard. Beautifully preserved original hardwoods complement fresh interior paint, while the inviting living room centers around a striking ledger-stone wood-burning fireplace. The updated kitchen features quartzite countertops, stainless steel appliances, new cabinetry with matte black hardware and floating solid wood shelving. Both baths have been beautifully refreshed with porcelain tile, upgraded glass showers, illuminated niches and stylish new fixtures. A dedicated laundry room adds exceptional function and finish. Outside, the 6,534 sq ft lot offers fresh landscaping, mature fruit trees, irrigation and a private patio ideal for entertaining. Detached garage with alley access and workshop. Moments from Downtown Edmonds, beaches, ferry, dining, boutiques, parks, arts and waterfront recreation--an exceptional opportunity to enjoy the best of the Edmonds lifestyle.

3
beds

2
baths

1,310 Sq.Ft. LIVING AREA

6,534 Sq.Ft. lot

Sean Meade

Sean Meade

Features & Amenities

Interior

  • total bedrooms3
  • Total bathrooms2
  • full bathroom1
  • three quarter bathroom1
  • Flooring Hardwood, Laminate, Carpet
  • Fireplace Wood Burning
  • APPLIANCES Dishwasher, Dryer, Microwave, Refrigerator, Washer
  • other interior Features Bath Off Primary, Ceiling Fan(s), Dining Room, Fireplace, Water Heater

Area & Lot

  • Status Sold
  • Date Sold September 10, 2026
  • Living Area1,310 Sq.Ft.
  • Total Area1,310 Sq.Ft.
  • Lot Area6,534 Sq.Ft.
  • MLS® ID2565066
  • TypeResidential
  • YEAR BUILT1948
  • Architecture StylesMid-Century Modern
  • View DescriptionSound
  • Elementary SchoolWestgate ElemWg
  • Middle SchoolCollege Pl Mid
  • High SchoolEdmonds Woodway High
  • School DistrictEdmonds

Exterior

  • STORIES1
  • water SourcePublic
  • roofComposition
  • lot featuresPaved, Sidewalk
  • parkingDetached Garage
  • HEAT TYPEBaseboard, Forced Air
  • AIR CONDITIONINGNone
  • sewerSewer Connected
  • SubstructurePoured Concrete
  • security FeaturesPartially Fenced
  • other exterior FeaturesWood

Financial

  • Sales Price$1,175,000
  • Real Estate Tax $7,138/yr
  • Zoning RS6

Your Real Estate Partners

I am committed to guiding you every step of the way—whether you're buying a home, selling a property, or securing a mortgage. Whatever your needs, I've got you covered.

Follow Us on Instagram