Leave a Message

Thank you for your message. We will be in touch with you shortly.

Explore Our Properties
22926 NE 132nd Street
SEE ALL PHOTOS
22926 NE 132nd Street
Provided by NWMLS, Listed by Home Team Real Estate
Sold

22926 NE 132nd Street

22926 NE 132nd Street, Redmond, WA 98053

$1,175,000
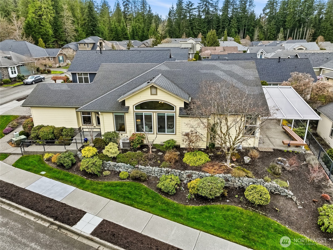
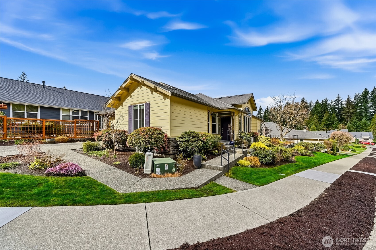
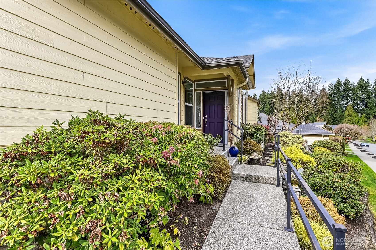
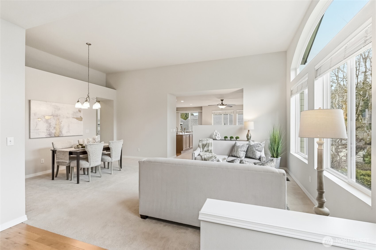
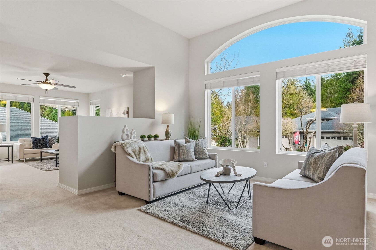
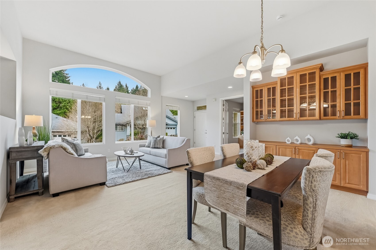
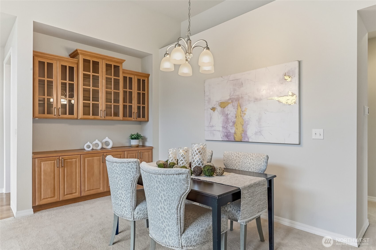
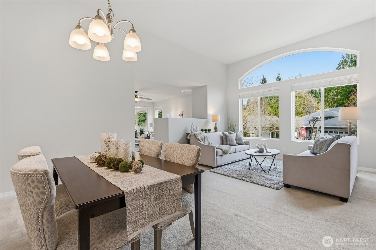
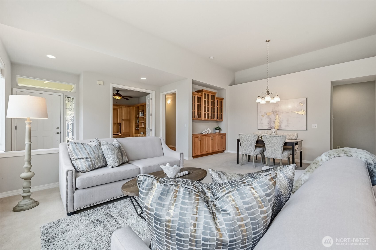
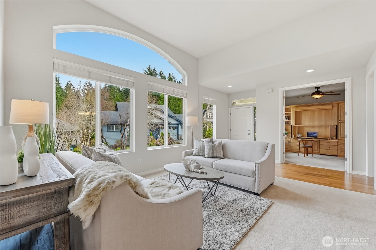
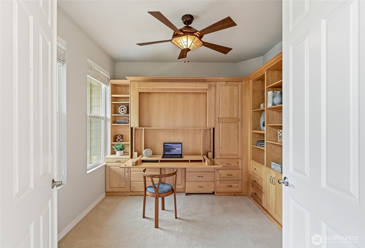
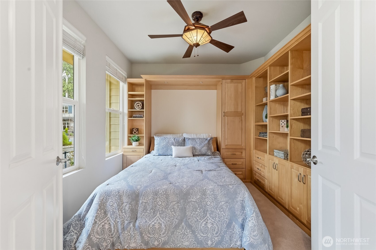
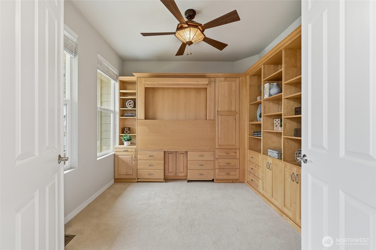
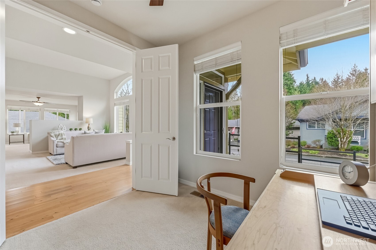
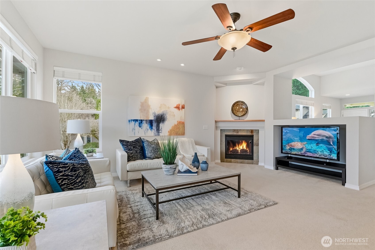
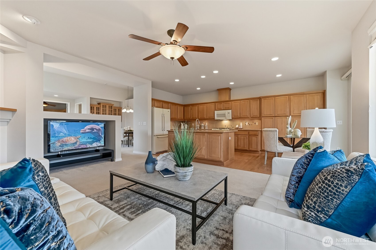
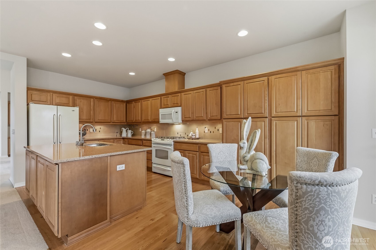
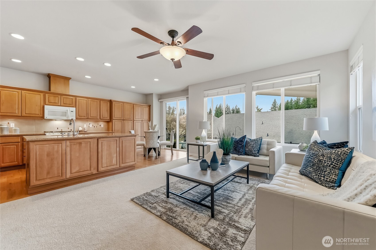
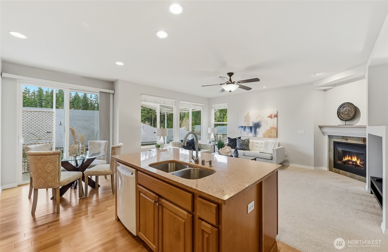
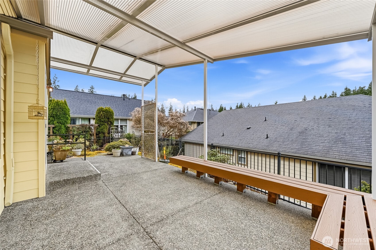
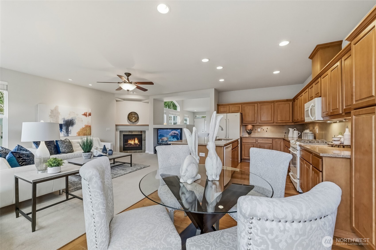
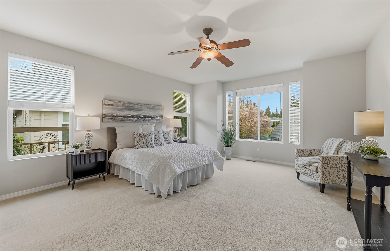
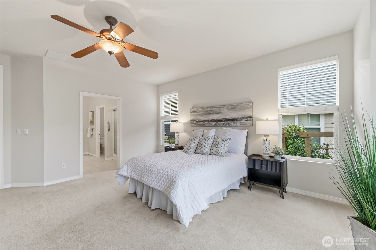
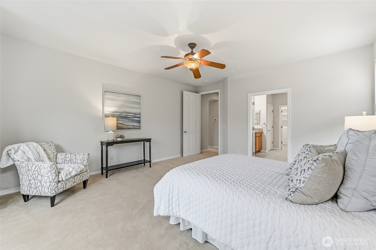
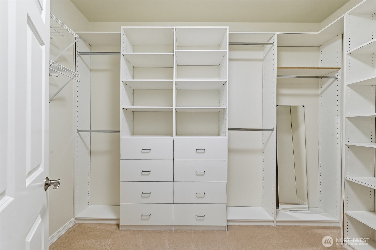
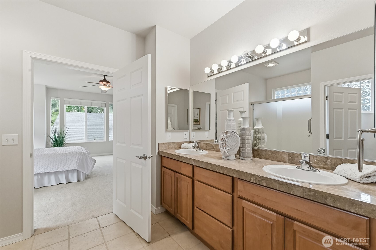
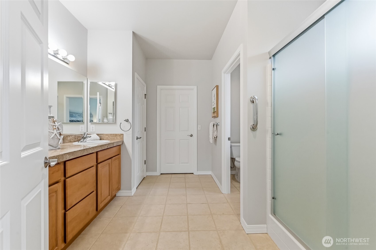
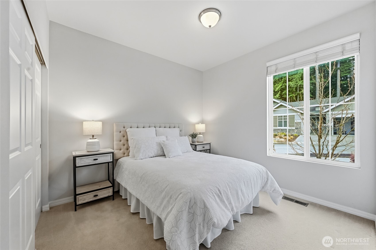
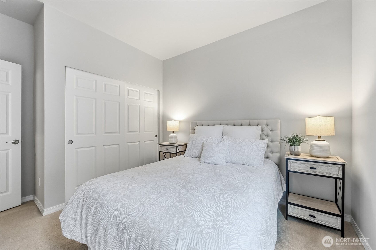
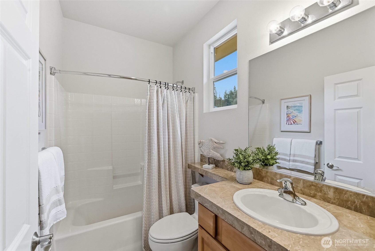
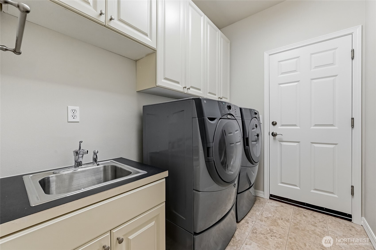
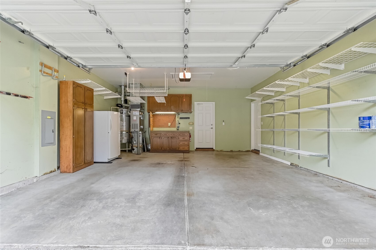
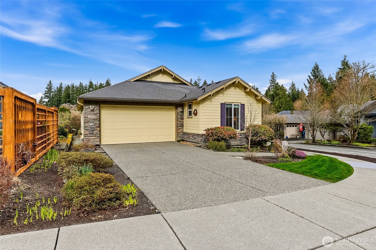
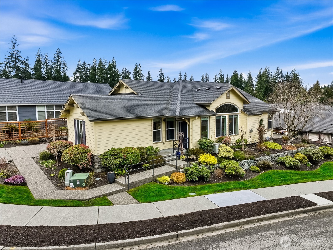
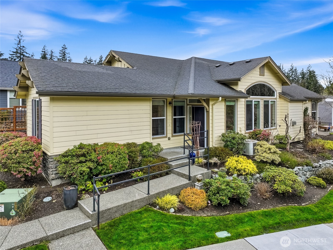
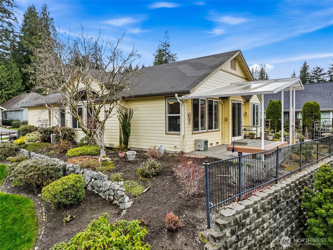
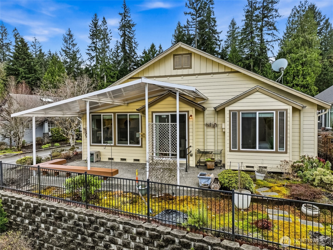
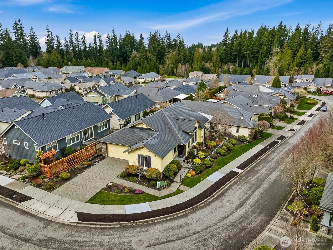
Live the 55+ Trilogy resort lifestyle in this beautiful, one level Vancouver plan home that showcases the perfect balance of privacy and space. Set on a beautiful corner lot, above the street, you'll enjoy light filled spaces and big sky views. Built for entertaining with a large dining room w/a beautiful built-in buffet & display cabinet and living room that are open to the great room so there is plenty of room to host holiday dinners and neighborhood get-togethers. Kitchen with ample cabinetry, large island w/a 2nd row of cabinets below, pendant lighting, a double pantry and breakfast nook. Cozy gas fireplace & large TV niche in the family room. Step out to the oversized patio, w/built-in seating and a clear cover where you can relax with friends and BBQ year-round. Carefree living with front & side yard maintained by HOA. The primary bedroom easily accommodates a king-sized bed and full-sized furniture. The en-suite bath has a dual sink vanity, step-in shower, private toilet room and a walk-in closet with organizers. The office has a built-in Murphy bed/desk combo and a wall of bookcases and storage. Second bedroom is adjacent to the full bath provides your guests with their own retreat. Laundry room has a utility sink. The garage has a work bench and overhead storage. Room to park 4 cars in the level driveway! The PNW's flagship 55+ community w/a beautiful clubhouse, fitness center, indoor pool & walking track, pickleball & tennis courts and walking trails. Pre-inspected

2
beds

2
baths

1,930 Sq.Ft. LIVING AREA

6,442 Sq.Ft. lot

Carla Marsh

Carla Marsh

Features & Amenities

Interior

  • total bedrooms2
  • Total bathrooms2
  • full bathroom1
  • three quarter bathroom1
  • Flooring Ceramic Tile, Hardwood, Carpet
  • Fireplace Gas
  • APPLIANCES Dishwasher, Disposal, Dryer, Microwave, Refrigerator, Stove(s)/Range(s), Washer
  • other interior Features Bath Off Primary, Ceiling Fan(s), Dbl Pane/Storm Window, Fireplace, High Tech Cabling, Walk-In Closet(s), Water Heater

Area & Lot

  • Status Sold
  • Date Sold March 26, 2026
  • Living Area1,930 Sq.Ft.
  • Total Area1,930 Sq.Ft.
  • Lot Area6,442 Sq.Ft.
  • MLS® ID2491895
  • TypeResidential
  • YEAR BUILT2005
  • NeighborhoodRedmond
  • School DistrictRiverview

Exterior

  • STORIES1
  • water SourcePublic
  • PoolCommunity
  • roofComposition
  • lot featuresCorner Lot, Curbs, Paved, Sidewalk
  • parkingDriveway, Attached Garage
  • HEAT TYPEForced Air
  • AIR CONDITIONINGCentral Air
  • sewerSewer Connected
  • SubstructurePoured Concrete
  • security FeaturesPartially Fenced
  • other exterior FeaturesCement Planked, Stone, Wood

Financial

  • Sales Price$1,175,000
  • Real Estate Tax $10,166/yr
  • HOA $347/mo

Redmond

47.6740° N, 122.1215° W

Explore

Your Real Estate Partners

I am committed to guiding you every step of the way—whether you're buying a home, selling a property, or securing a mortgage. Whatever your needs, I've got you covered.

Follow Us on Instagram